
Address
3360 Doyle Rd, Oakley, CA
Price
$ 1,150,000
Property Attributes
- ID#41143742
- TypeSingle Family
- Listing Status Active
- CountyContra Costa
- CityOakley
- NeighborhoodOAKLEY
- Zip94561
- Style
- Year Built1972
- Price$ 1,150,000
- Bedrooms4
- Full Bathrooms3
- Half Bathrooms0
- Sqr Footage1652
- Lot Size0.95 Acres
Data Source:
California Regional MLS (CRMLS)
Property Description
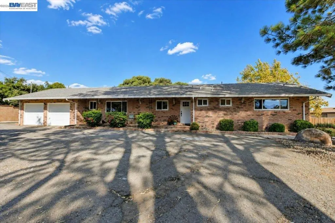
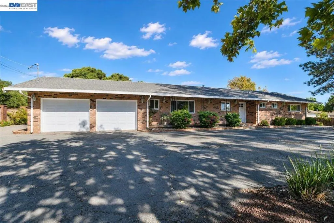
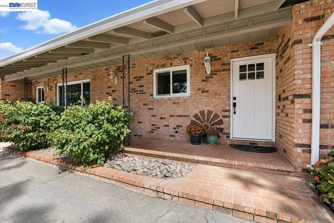
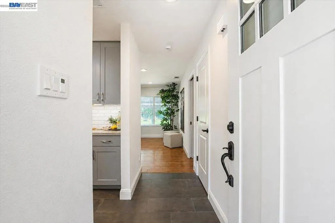
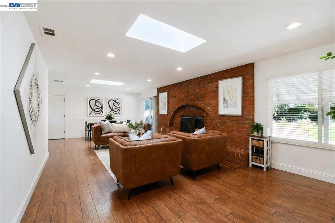
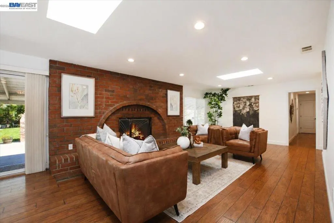
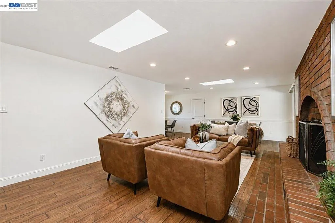
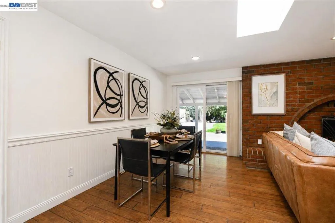
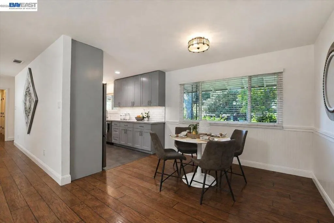
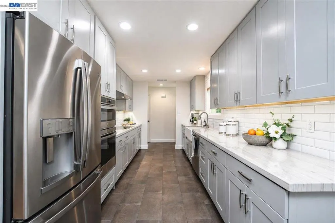
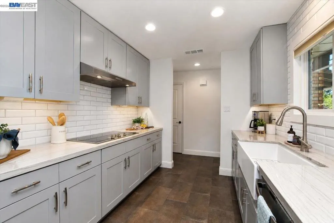
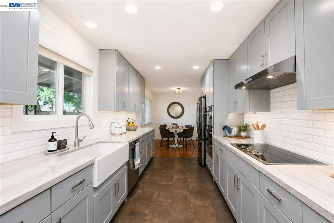
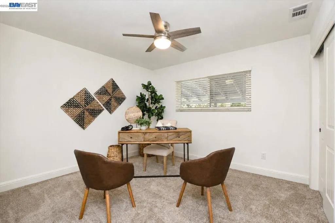
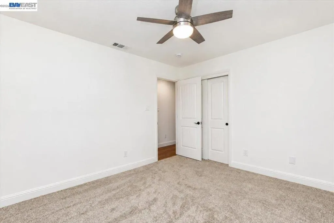
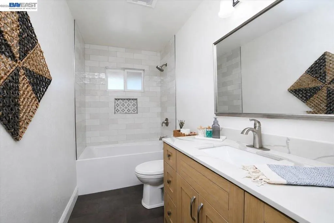
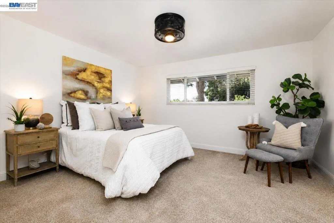
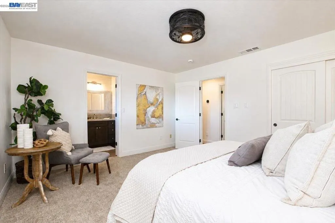
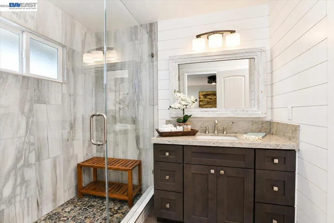
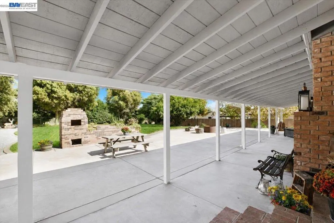
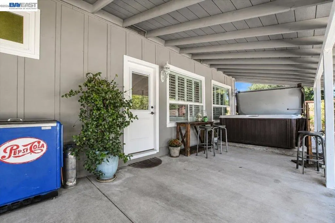
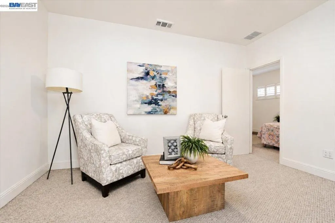
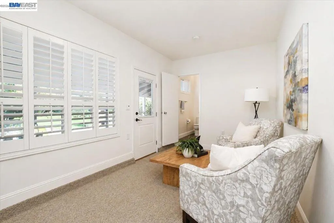
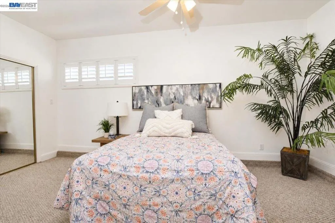
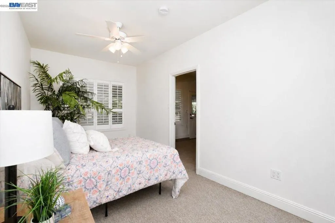
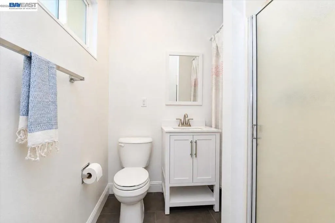
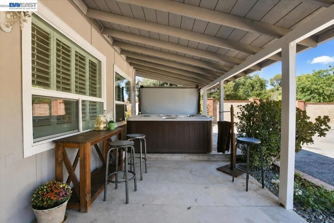
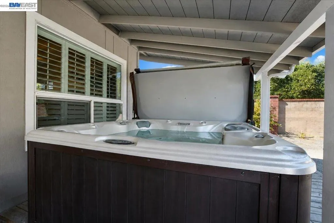
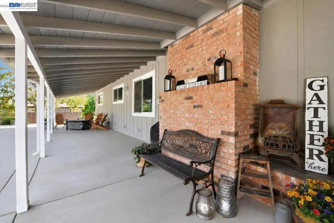
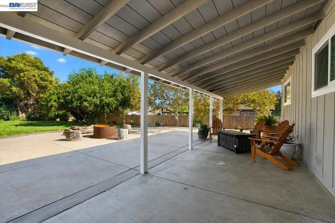
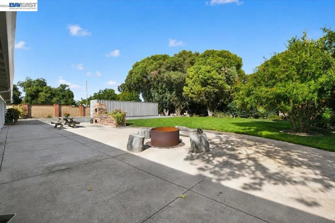
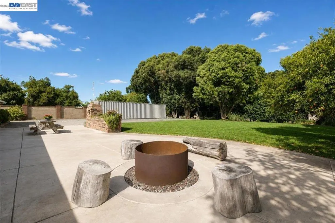
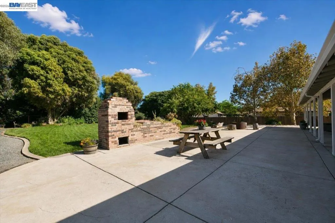
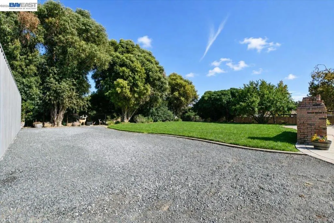
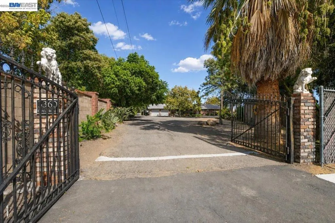
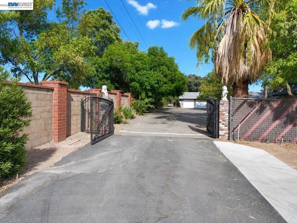
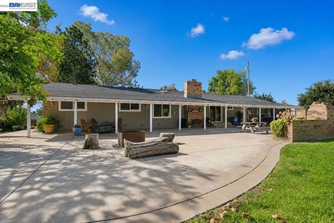
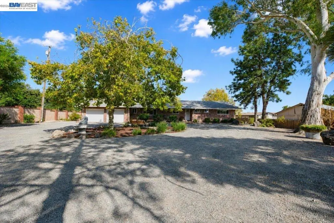
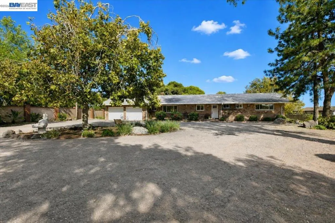
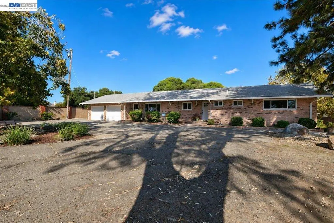
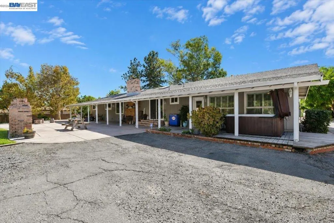
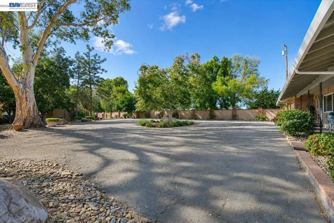
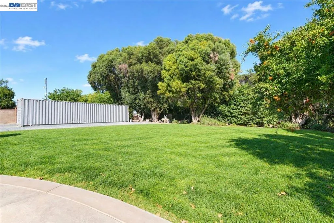
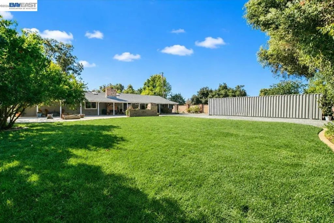
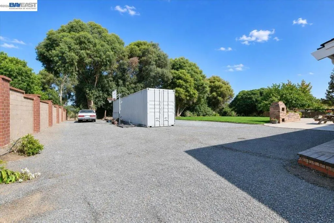
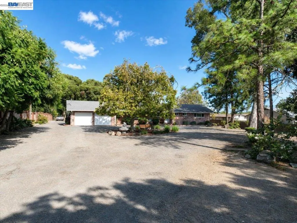
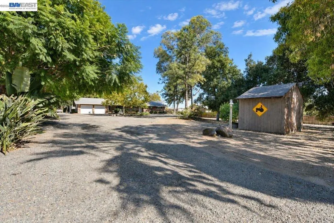
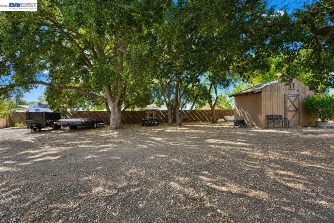
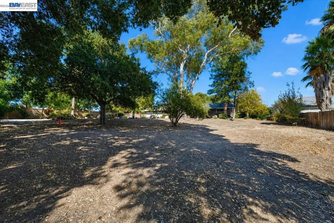
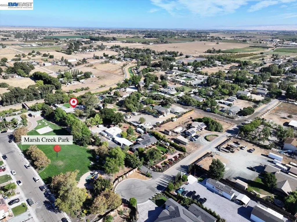
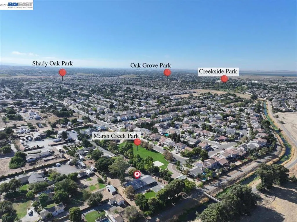
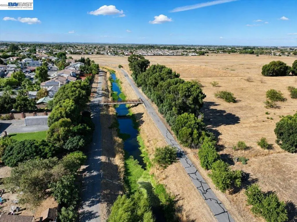
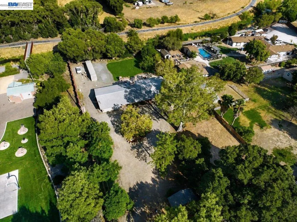
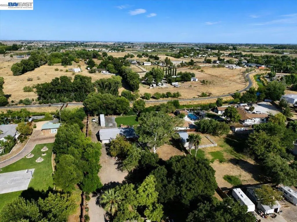
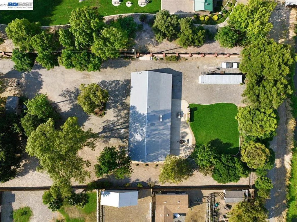
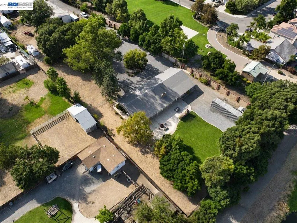
Discover the perfect blend of privacy, comfort, and modern updates in this meticulously maintained single-story ranch home situated on a sprawling lot just shy of one acre. Featuring 4 bedrooms, 3 beautifully updated bathrooms, and an attached in-law unit, this property offers incredible flexibility for multigenerational living or guests. Nearly everything has been remodeled, including the stunning 2023 kitchen, luxurious primary suite, hall bathroom, newer skylights, and new carpet in bedrooms. Fresh exterior paint adds to the home's outstanding curb appeal. Tucked away at the end of a private road, a gated driveway welcomes you to a peaceful, park-like setting with no rear neighbors. The backyard backs directly to year-round Marsh Creek, creating a serene backdrop surrounded by mature trees. Enjoy outdoor living with a built-in brick BBQ, relaxing hot tub, and plenty of space for entertaining or simply unwinding in nature. Additional features include a redwood septic system, a conex storage box, and pride of ownership that is evident throughout. This is a rare opportunity to own a truly move-in-ready ranch property in an exceptional setting. Don't miss this one!
| Price History | |
|---|---|
| 9/2/2026 | Listed $1,150,000 |
General Features
| Living Area | 1652 |
|---|---|
| Heating | Forced Air |
| Cooling | Central Air |
| Possession | Close Of Escrow |
| Roof | Shingle |
| Appliances | Gas Water Heater |
| Garage Spaces | 2 |
| Architectural Style | Ranch |
| Construction Materials | Brick,Stucco |
| Year Built | 1972 |
| Stories Count | 1 |
| Levels | One |
| Property Subtype | Single Family Residence |
| County | Contra Costa |
| New Construction | false |
| Property Type | Residential |
| HOA | false |
| Attached Garage | true |
| Subdivision Name | OAKLEY |
| Garage Y/N | true |
| Full Baths | 3 |
| Status | Active |
| Directions | Cross Street: Delta Rd. |
| City | Oakley |
| Lot Size Units | Square Feet |
| Lot Size Square Feet | 41382 |
| Listing Terms | Cash,Conventional,FHA,VA Loan |
| Virtual Tour | https://eqphotography.hd.pics/3360-Doyle-Rd-1/idx |
| Standard Status | Active |
| Occupancy Type | Vacant |
| Virtual Tour | https://eqphotography.hd.pics/3360-Doyle-Rd-1 |
| Property Sub Type Additional | Single Family Residence |
| Expected Active Date | 2026-09-02 |
| PostalCity | OAKLEY |
Interior Features
| Interior Amenities | Eat-in Kitchen |
|---|---|
| Flooring | See Remarks,Tile |
| Fireplace Features | Family Room |
| Air Conditioning Y/N | true |
| Heating Y/N | true |
| Fireplace Y/N | true |
| Total Bedrooms | 4 |
| Total Baths | 3 |
Exterior Features
| Parking Features | Garage,Garage Door Opener,RV Access/Parking |
|---|---|
| Lot Features | Back Yard,Front Yard,Garden,Sprinklers In Rear,Sprinklers In Front,Secluded,Sprinklers On Side,Street Level,Yard |
| Total Parking | 2 |
| Lot Size Area | 41382 |
| Lot Size Acres | 0.95 |
| Private Pool | false |
| Lot Size Source | Public Records |
Amenities
- Foreclosure
- Views
- Short Sale
- New Construction
- Adult 55+
- Lease To Own
- No HOA Fees
- Furnished
- Primary On Main
- Air Conditioning
- Seller Finance
- Green
- Fixer Upper
- Horse
- Golf
- Fireplace
- Deck
- Garage
- Basement
- Pool
Property vs Single Family Average in 94561
Price
Year Built
 Based on information from California Regional Multiple Listing Service, Inc. as of September 18, 2026 8:22 AM UTC This information is for your personal, non-commercial use and may not be used for any purpose other than to identify prospective properties you may be interested in purchasing. Display of MLS data is usually deemed reliable but is NOT guaranteed accurate by the MLS. Buyers are responsible for verifying the accuracy of all information and should investigate the data themselves or retain appropriate professionals. Information from sources other than the Listing Agent may have been included in the MLS data. Unless otherwise specified in writing, Broker/Agent has not and will not verify any information obtained from other sources. The Broker/Agent providing the information contained herein may or may not have been the Listing and/or Selling Agent.
 Last updated: September 18, 2026 5:41 AM UTC Property Information © 2026
  All measurements and all calculations of area are approximate. Information provided by Seller/Other sources, not verified by Broker. All interested persons should independently verify accuracy of information. Provided properties may or may not be listed by the office/agent presenting the information. Data maintained by MetroList© may not reflect all real estate activity in the market.
All real estate content on this site is subject to the Federal Fair Housing Act of 1968, as amended, which makes it illegal to advertise any preference, limitation or discrimination because of race, color, religion, sex, handicap, family status or national origin or an intention to make any such preference, limitation or discrimination.
MetroList CA data last updated: September 18, 2026 7:53 AM UTC
All measurements and all calculations of area are approximate. Information provided by Seller/Other sources, not verified by Broker. All interested persons should independently verify accuracy of information. Provided properties may or may not be listed by the office/agent presenting the information. Data maintained by MetroList© may not reflect all real estate activity in the market.
All real estate content on this site is subject to the Federal Fair Housing Act of 1968, as amended, which makes it illegal to advertise any preference, limitation or discrimination because of race, color, religion, sex, handicap, family status or national origin or an intention to make any such preference, limitation or discrimination.
MetroList CA data last updated: September 18, 2026 7:53 AM UTC  Bay East ©2026. CCAR ©2026. bridgeMLS ©2026. Information Deemed Reliable But Not Guaranteed. This information is being provided by the Bay East MLS, or CCAR MLS, or bridgeMLS. The listings presented here may or may not be listed by the Broker/Agent operating this website. This information is intended for the personal use of consumers and may not be used for any purpose other than to identify prospective properties consumers may be interested in purchasing. Data last updated at September
 All information deemed reliable but not guaranteed. All properties are subject to prior sale, change or withdrawal. Neither listing broker(s) or information provider(s) shall be responsible for any typographical errors, misinformation, misprints and shall be held totally harmless. Listing(s) information is provided for consumer's personal, non-commercial use and may not be used for any purpose other than to identify prospective properties consumers may be interested in purchasing. The data relating
