
Address
1010 Centennial Dr, Brentwood, CA
Price
$ 585,000
Property Attributes
- ID#41147602
- TypeSingle Family
- Listing Status Active
- CountyContra Costa
- CityBrentwood
- NeighborhoodSummerset 4
- Zip94513
- StyleContemporary
- Year Built2003
- Price$ 585,000
- Bedrooms2
- Full Bathrooms2
- Half Bathrooms0
- Sqr Footage1582
- Lot Size0.12 Acres
Data Source:
Bay East MLS, CCAR MLS, or bridgeMLS
Property Description
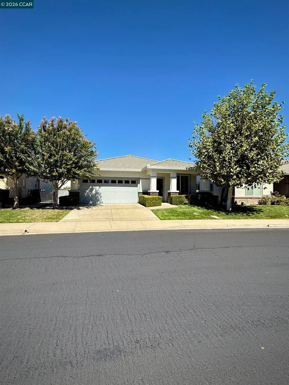
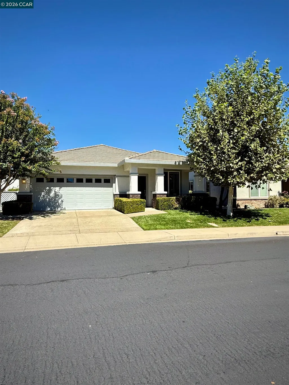
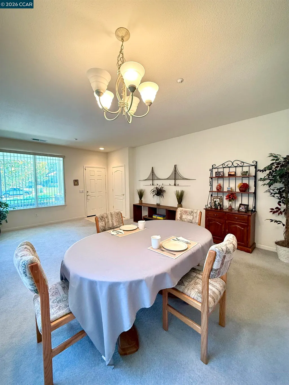
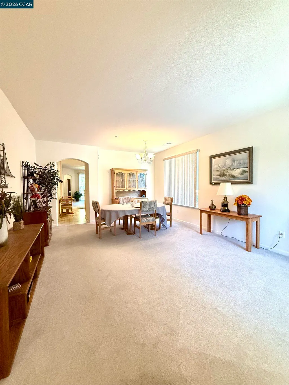
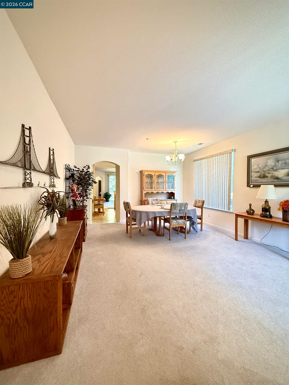
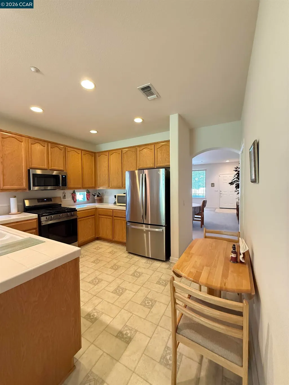
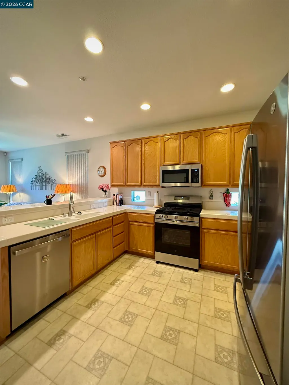
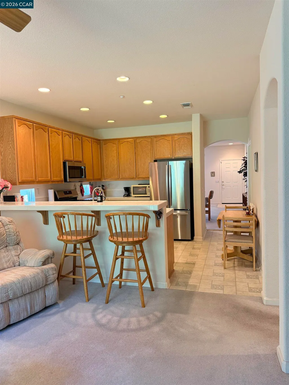
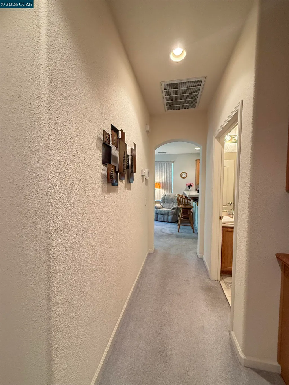
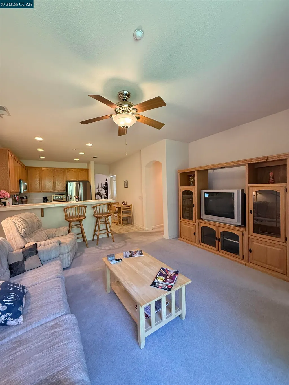
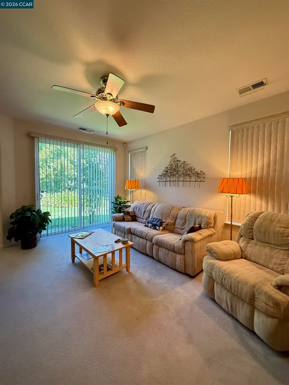
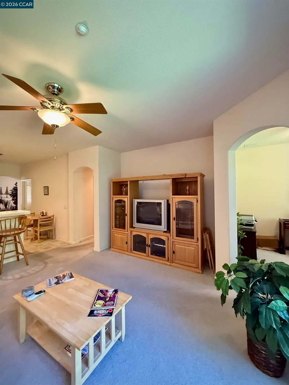
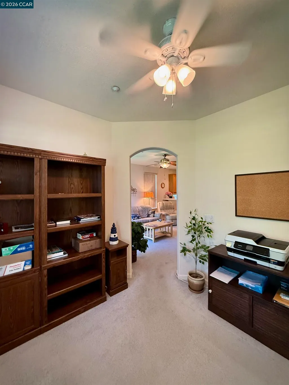
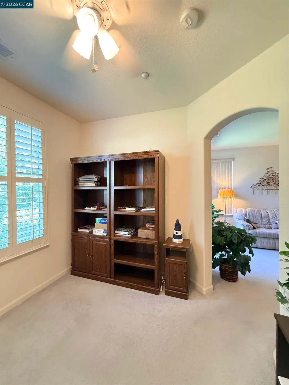
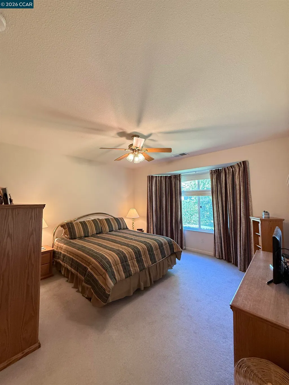
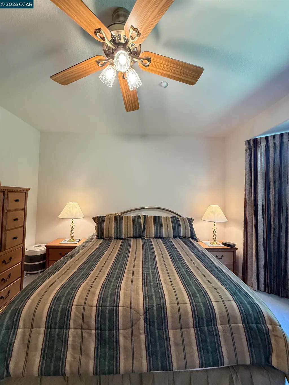
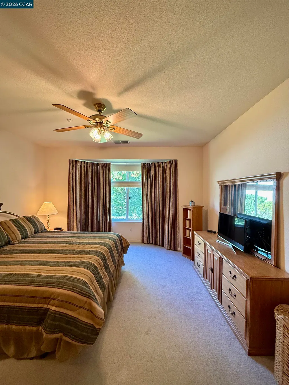
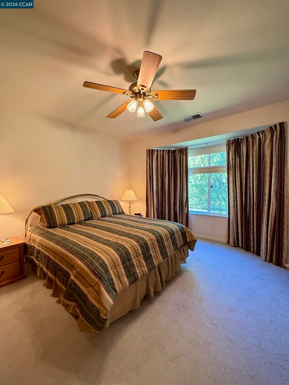
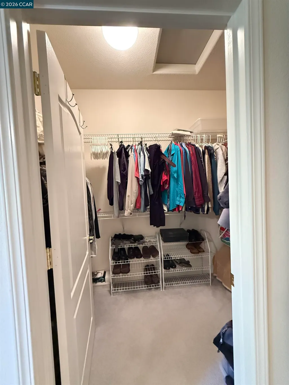
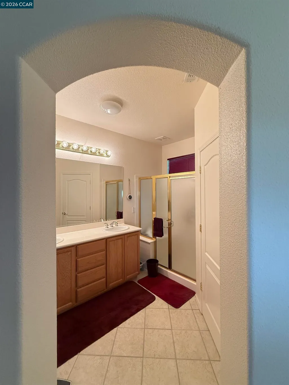
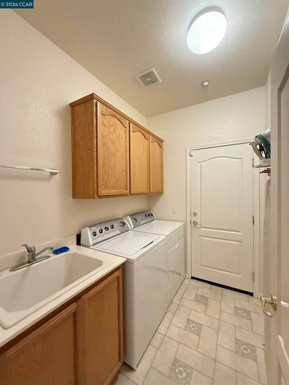
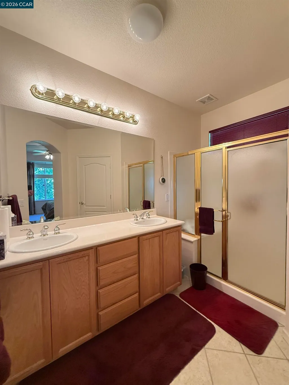
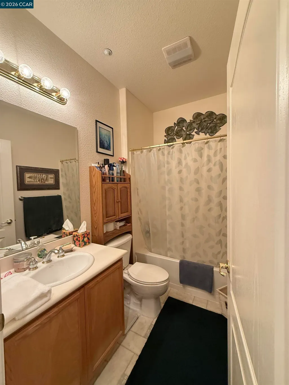
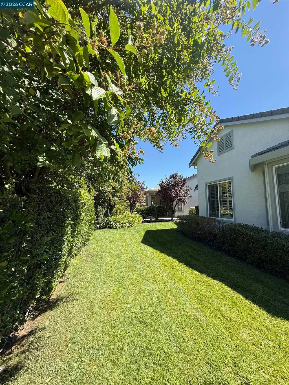
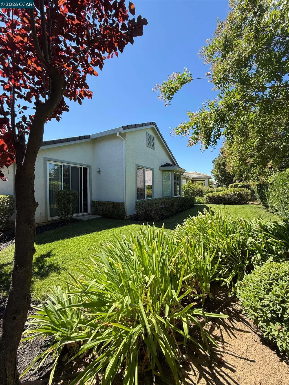
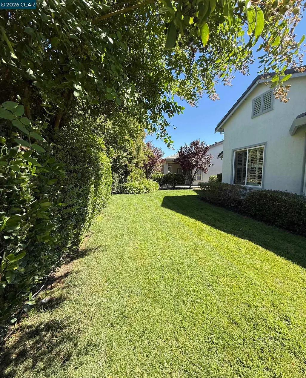
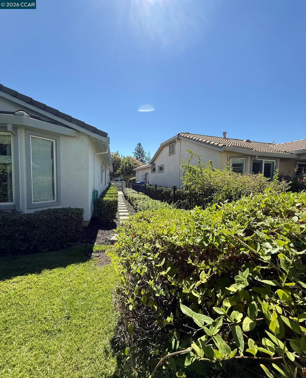
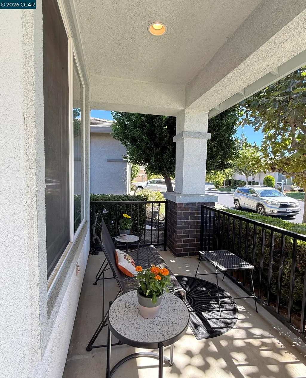
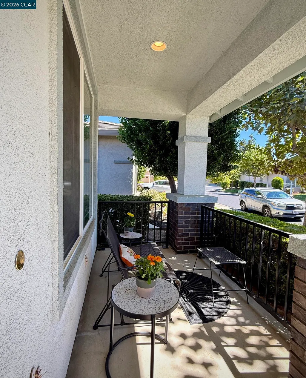
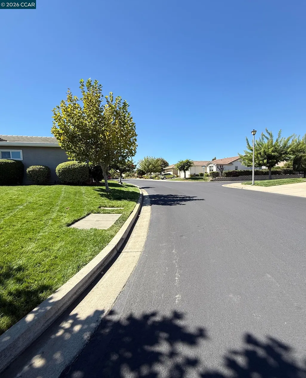
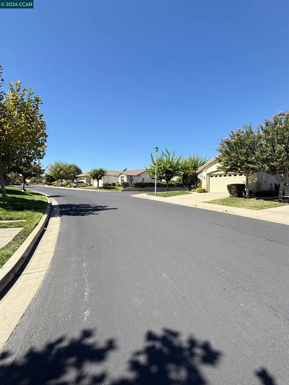
Meticulously maintained, original owner-occupied Pulte "Tilton" model in the premier 55+ active-adult community of Summerset Orchards in Brentwood. Featuring 1,582 sq ft of living space, this single-story home offers an open floor plan with a formal living/dining room, spacious great room, 2 bedrooms, a versatile den/office, and 2 full baths. The kitchen includes new appliances, a gas range, a walk-in pantry, and a breakfast bar. The primary suite features a bright bay window and a walk-in closet. Bathrooms boast Moen chrome/brass fixtures, cultured marble vanity tops, Kohler sinks, and custom shower/tub surrounds. Highlights include an indoor laundry room with a utility sink, water softener, gas dryer, dual-pane windows, 90 AFUE gas furnace, 13 SEER A/C, front covered porch, and a 2-car garage.Pristine condition with non-smoker and no-pet history. Situated in a quiet neighborhood adjacent to Marsh Creek Trail, enjoy resort-style community amenities with easy access to shopping, dining, medical services, and transportation.
| Price History | |
|---|---|
| 9/9/2026 | Listed $585,000 |
General Features
| Living Area | 1582 |
|---|---|
| Sewer | Public Sewer |
| Heating | Forced Air |
| Cooling | Central Air |
| Utilities | Cable Available |
| Roof | Tile |
| Appliances | Dishwasher,Microwave,Range,Water Softener |
| HOA Fee | 192 |
| Garage Spaces | 2 |
| Association Fee Includes | Management Fee,Security/Gate Fee |
| Architectural Style | Contemporary |
| Pool Features | In Ground,Community |
| Construction Materials | Stucco |
| Year Built | 2003 |
| Electric | No Solar |
| Stories Count | 1 |
| Levels | One Story |
| Property Subtype | Detached |
| Assoc Fee Paid Per | Monthly |
| County | Contra Costa |
| New Construction | false |
| Property Type | Residential |
| Association Amenities | Clubhouse,Pool,Gated,Trail(s) |
| HOA | true |
| Subdivision Name | Summerset 4 |
| Garage Y/N | true |
| Total Rooms | 8 |
| Full Baths | 2 |
| Status | Active |
| Directions | Hwy 4 to Fairview to Concord Ave.to Bachinni to Centennial.. |
| City | Brentwood |
| Association Name | SUMMERSET HOA |
| MLS Area | Listing |
| Lot Size Square Feet | 5378 |
| Property Condition | Existing |
| Standard Status | Active |
Interior Features
| Interior Amenities | Den |
|---|---|
| Flooring | Tile,Vinyl,Carpet |
| Fireplace Features | None |
| Air Conditioning Y/N | true |
| Heating Y/N | true |
| Fireplace Y/N | false |
| Laundry Features | Laundry Room |
| Total Bedrooms | 2 |
| Kitchen Features | Tile Counters,Dishwasher,Disposal,Microwave,Range/Oven Built-in |
| Total Baths | 2 |
Exterior Features
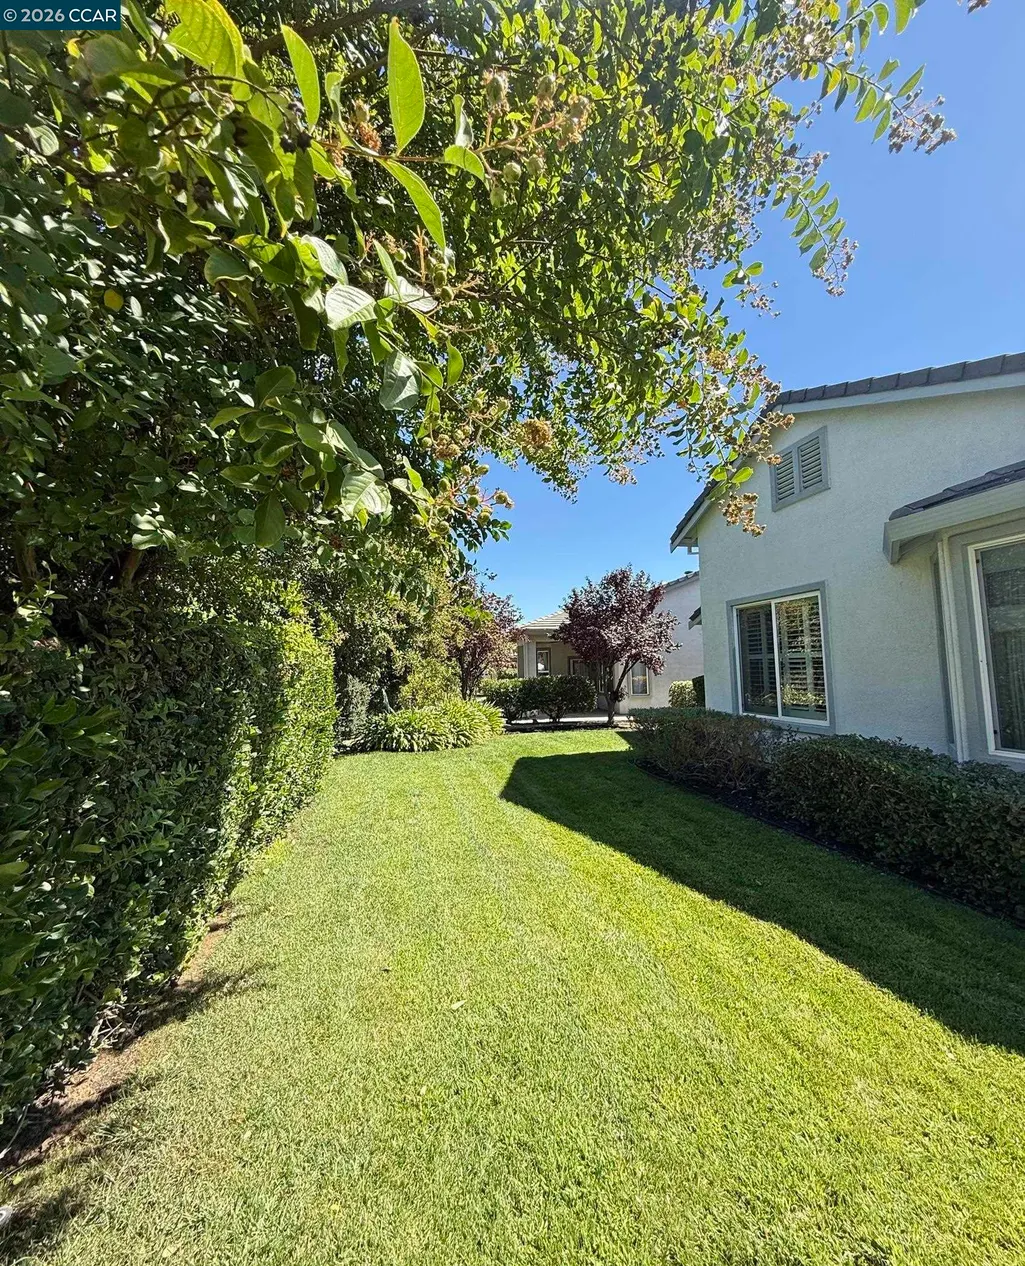
| Exterior Amenities | Back Yard,Front Yard,Side Yard |
|---|---|
| Fencing | Partial Fence |
| Parking Features | Attached,Garage Door Opener |
| Lot Features | Front Yard,Landscaped |
| Water Source | Public |
| Lot Size Area | 5378 |
| Building Area Total | 1582 |
| Lot Size Acres | 0.12 |
| ADU Y/N | false |
Amenities
- Foreclosure
- Views
- Short Sale
- New Construction
- Adult 55+
- Lease To Own
- No HOA Fees
- Furnished
- Primary On Main
- Air Conditioning
- Seller Finance
- Green
- Fixer Upper
- Horse
- Golf
- Fireplace
- Deck
- Garage
- Basement
- Pool
Property vs Single Family Average in 94513
Price
Year Built
In The Neighborhood
Golf Course
Brentwood
$ 559,000
- Type
- Single Family
- Size
- 1,268 SqFt
- Rooms
- 2 Beds + 2 Baths
 MAK Realty Alliance
 Based on information from California Regional Multiple Listing Service, Inc. as of September 19, 2026 8:45 AM UTC This information is for your personal, non-commercial use and may not be used for any purpose other than to identify prospective properties you may be interested in purchasing. Display of MLS data is usually deemed reliable but is NOT guaranteed accurate by the MLS. Buyers are responsible for verifying the accuracy of all information and should investigate the data themselves or retain appropriate professionals. Information from sources other than the Listing Agent may have been included in the MLS data. Unless otherwise specified in writing, Broker/Agent has not and will not verify any information obtained from other sources. The Broker/Agent providing the information contained herein may or may not have been the Listing and/or Selling Agent.
 Last updated: September 19, 2026 8:33 AM UTC Property Information © 2026
  Bay East ©2026. CCAR ©2026. bridgeMLS ©2026. Information Deemed Reliable But Not Guaranteed. This information is being provided by the Bay East MLS, or CCAR MLS, or bridgeMLS. The listings presented here may or may not be listed by the Broker/Agent operating this website. This information is intended for the personal use of consumers and may not be used for any purpose other than to identify prospective properties consumers may be interested in purchasing. Data last updated at September
 All information deemed reliable but not guaranteed. All properties are subject to prior sale, change or withdrawal. Neither listing broker(s) or information provider(s) shall be responsible for any typographical errors, misinformation, misprints and shall be held totally harmless. Listing(s) information is provided for consumer's personal, non-commercial use and may not be used for any purpose other than to identify prospective properties consumers may be interested in purchasing. The data relating
