
Address
881 Oxford Way, Benicia, CA
Price
$ 879,000
Property Attributes
- ID#41147431
- TypeSingle Family
- Listing Status Active - Coming Soon
- CountySolano
- CityBenicia
- NeighborhoodSouthampton
- Zip94510
- StyleTraditional
- Year Built1983
- Price$ 879,000
- Bedrooms3
- Full Bathrooms2
- Half Bathrooms1
- Sqr Footage2039
- Lot Size0.22 Acres
Data Source:
Bay East MLS, CCAR MLS, or bridgeMLS
Property Description
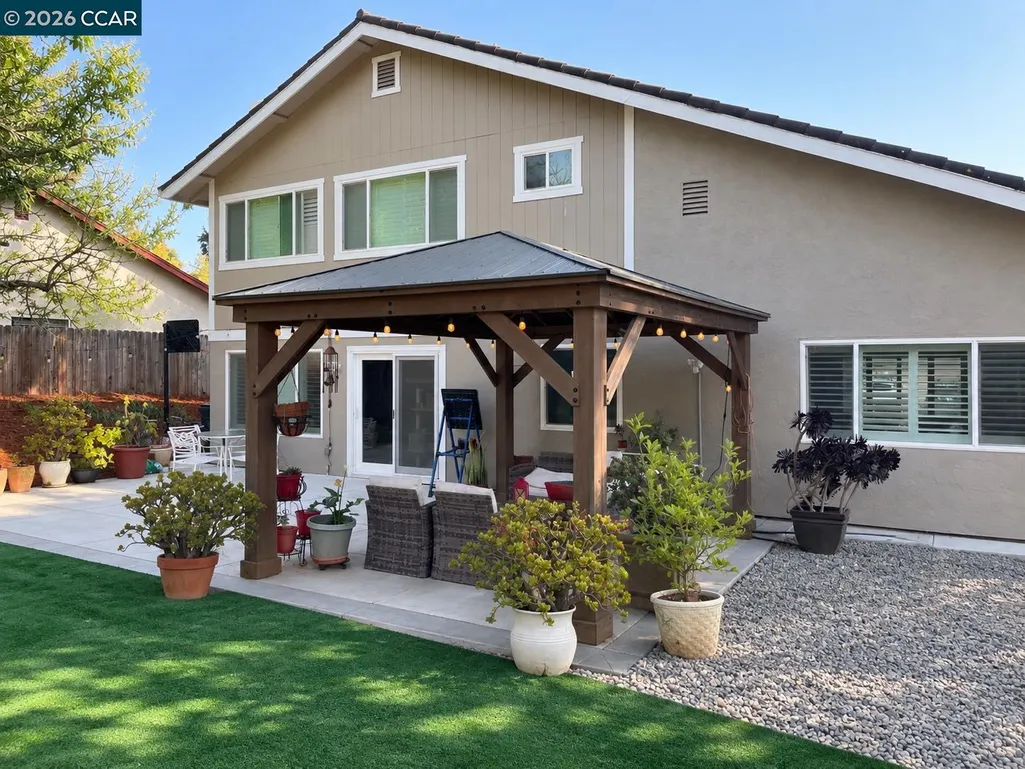
Meticulously cared-for home on the desirable Oxford loop, set on a generous corner lot with a recently installed, low-maintenance backyard designed for easy outdoor living and entertaining. This turnkey home welcomes you with a lovely entry foyer, flanked by a gracious living and dining room on one side and a comfortable second living space with a fireplace on the other. The kitchen overlooks the private backyard and opens to a substantial outdoor entertaining area - perfect for gatherings, dining al fresco, or simply relaxing. Upstairs, the spacious primary suite features a walk-in closet and en-suite bath. Two additional well-sized bedrooms share a second full bathroom. Lovingly maintained and move-in ready, this home offers comfortable living, inviting indoor-outdoor spaces, and a wonderful setting to settle in and make memories. Priced to sell - don’t miss it!
| Price History | |
|---|---|
| 9/8/2026 | Listed $879,000 |
General Features
| Living Area | 2039 |
|---|---|
| Sewer | Public Sewer |
| Heating | Forced Air |
| Cooling | Ceiling Fan(s),Central Air |
| Roof | Tile |
| Garage Spaces | 2 |
| Architectural Style | Traditional |
| Pool Features | None |
| Construction Materials | None |
| Year Built | 1983 |
| Electric | No Solar |
| Levels | Multi/Split |
| Property Subtype | Detached |
| County | Solano |
| New Construction | false |
| Property Type | Residential |
| HOA | false |
| Subdivision Name | Southampton |
| Garage Y/N | true |
| Total Rooms | 8 |
| Full Baths | 2 |
| Status | Active - Coming Soon |
| Directions | Rose Dr. to Oxford Way.. |
| City | Benicia |
| MLS Area | Listing |
| Lot Size Square Feet | 9583 |
| Property Condition | Existing |
| Standard Status | Coming Soon |
Interior Features
| Interior Amenities | No Additional Rooms |
|---|---|
| Flooring | Carpet,Wood |
| Total Fireplaces | 1 |
| Fireplace Features | See Remarks |
| Air Conditioning Y/N | true |
| Heating Y/N | true |
| Fireplace Y/N | true |
| Laundry Features | Laundry Room |
| Total Bedrooms | 3 |
| Kitchen Features | None |
| Total Baths | 3 |
| 1/2 Baths | 1 |
Exterior Features
| Exterior Amenities | Front Yard,Side Yard,Terraced Up,Low Maintenance,Private Entrance |
|---|---|
| Fencing | Fenced |
| Parking Features | Attached |
| Lot Features | Corner Lot,Landscaped |
| Water Source | Public |
| Lot Size Area | 9583.2 |
| Building Area Total | 2039 |
| Lot Size Acres | 0.22 |
| Other Equipment | None |
Amenities
- Foreclosure
- Views
- Short Sale
- New Construction
- Adult 55+
- Lease To Own
- No HOA Fees
- Furnished
- Primary On Main
- Air Conditioning
- Seller Finance
- Green
- Fixer Upper
- Horse
- Golf
- Fireplace
- Deck
- Garage
- Basement
- Pool
Property vs Single Family Average in 94510
Price
Year Built
 Based on information from California Regional Multiple Listing Service, Inc. as of September 19, 2026 8:45 AM UTC This information is for your personal, non-commercial use and may not be used for any purpose other than to identify prospective properties you may be interested in purchasing. Display of MLS data is usually deemed reliable but is NOT guaranteed accurate by the MLS. Buyers are responsible for verifying the accuracy of all information and should investigate the data themselves or retain appropriate professionals. Information from sources other than the Listing Agent may have been included in the MLS data. Unless otherwise specified in writing, Broker/Agent has not and will not verify any information obtained from other sources. The Broker/Agent providing the information contained herein may or may not have been the Listing and/or Selling Agent.
 Last updated: September 19, 2026 8:33 AM UTC Property Information © 2026
  All measurements and all calculations of area are approximate. Information provided by Seller/Other sources, not verified by Broker. All interested persons should independently verify accuracy of information. Provided properties may or may not be listed by the office/agent presenting the information. Data maintained by MetroList© may not reflect all real estate activity in the market.
All real estate content on this site is subject to the Federal Fair Housing Act of 1968, as amended, which makes it illegal to advertise any preference, limitation or discrimination because of race, color, religion, sex, handicap, family status or national origin or an intention to make any such preference, limitation or discrimination.
MetroList CA data last updated: September 19, 2026 8:30 AM UTC
All measurements and all calculations of area are approximate. Information provided by Seller/Other sources, not verified by Broker. All interested persons should independently verify accuracy of information. Provided properties may or may not be listed by the office/agent presenting the information. Data maintained by MetroList© may not reflect all real estate activity in the market.
All real estate content on this site is subject to the Federal Fair Housing Act of 1968, as amended, which makes it illegal to advertise any preference, limitation or discrimination because of race, color, religion, sex, handicap, family status or national origin or an intention to make any such preference, limitation or discrimination.
MetroList CA data last updated: September 19, 2026 8:30 AM UTC  Bay East ©2026. CCAR ©2026. bridgeMLS ©2026. Information Deemed Reliable But Not Guaranteed. This information is being provided by the Bay East MLS, or CCAR MLS, or bridgeMLS. The listings presented here may or may not be listed by the Broker/Agent operating this website. This information is intended for the personal use of consumers and may not be used for any purpose other than to identify prospective properties consumers may be interested in purchasing. Data last updated at September
 All information deemed reliable but not guaranteed. All properties are subject to prior sale, change or withdrawal. Neither listing broker(s) or information provider(s) shall be responsible for any typographical errors, misinformation, misprints and shall be held totally harmless. Listing(s) information is provided for consumer's personal, non-commercial use and may not be used for any purpose other than to identify prospective properties consumers may be interested in purchasing. The data relating
